
Heat across the floor area
Terrazzo can release heat from an underfloor heating system installed beneath or within it into the room. Output, distribution and controls depend on the heating design and heat demand.
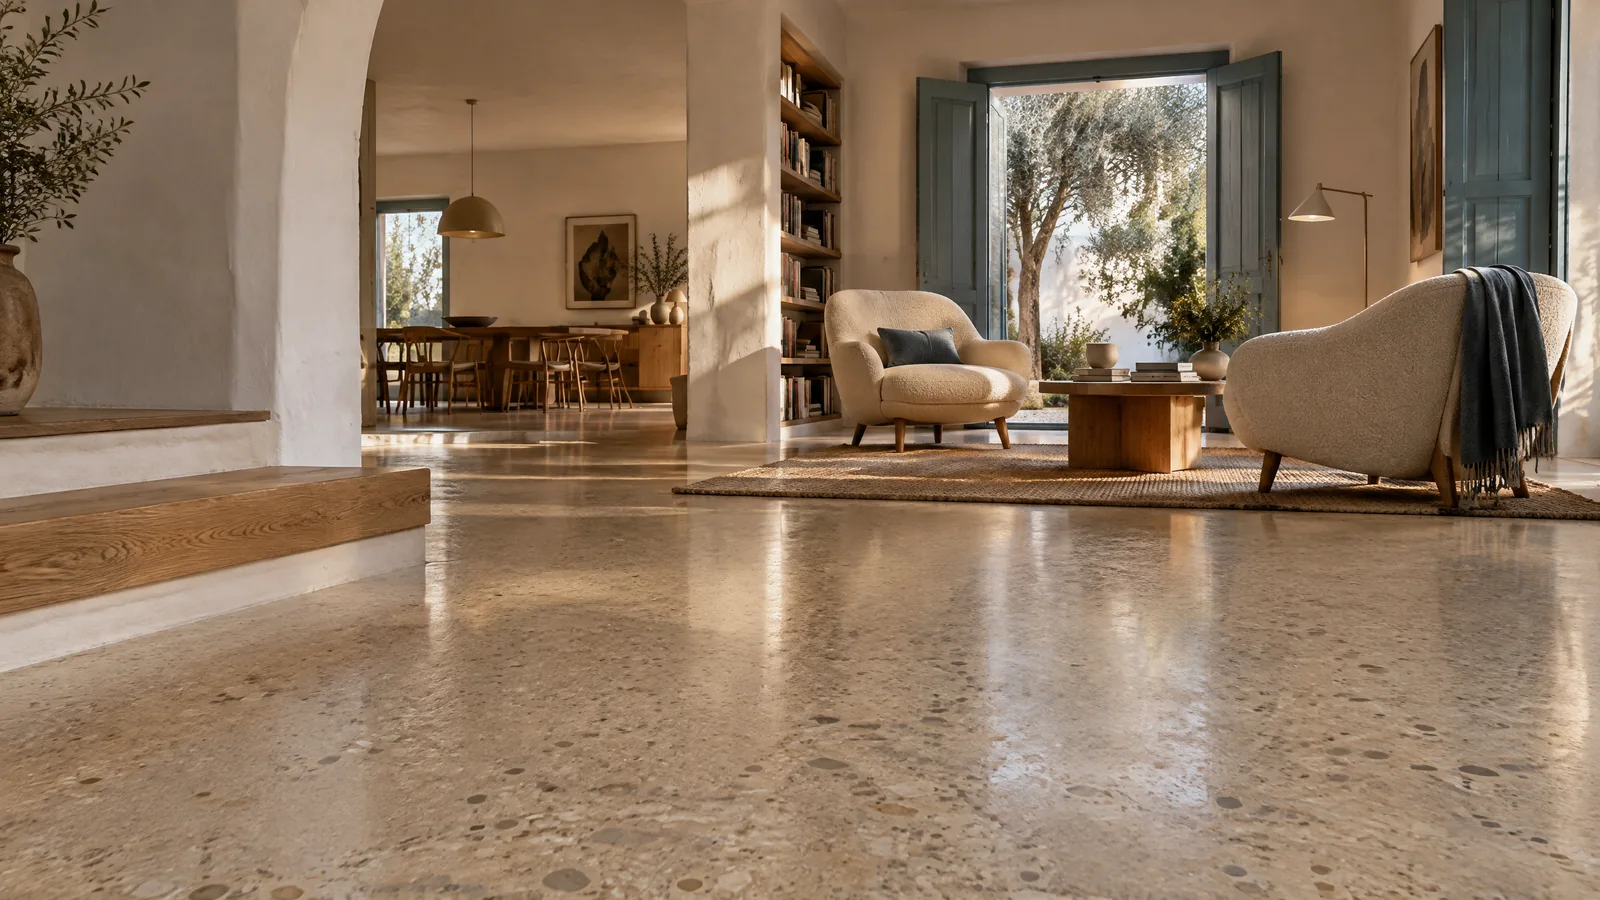
VIA TERRAZZO · UNDERFLOOR HEATING · ALGARVE
An older Algarve property is becoming your new home – or beginning a new chapter as a holiday let. When floors are renewed, it makes sense to plan the material and heating together. According to the manufacturer, VIA Terrazzo can be combined with electric and water-based underfloor heating. Rather than considering only a new finish, we develop a property-specific concept from this starting point.
Image noteIllustrative architectural concepts, not documented SteinWert projects, exact VIA product samples or proof of installed heating. Commercial examples illustrate design possibilities; technical suitability is assessed separately.
01 / VIA TERRAZZO
Terrazzo can release heat from an underfloor heating system installed beneath or within it into the room. Output, distribution and controls depend on the heating design and heat demand.
VIA specifically names electric and water-based heating systems. Which route suits a property depends on the building, periods of use, energy supply and the existing build-up.
The manufacturer describes applications for new buildings and refurbishments. Particularly in older holiday homes, build-up height, screed, doors and moisture are assessed before the material is selected.
Colour, aggregate and finish can be tailored to the architecture. Insulation, uncoupling, junctions and heating belong in the same plan – not in a speculative retrofit later on.
02 / System build-up
The following layers are simplified descriptions of VIA application examples, from bottom to top. They are not dimensioned construction drawings. The manufacturer requires the specific heating system to be coordinated with its application engineering team before the project begins.
System build-up
For suitable interior rooms, VIA describes a build-up with an insulation and uncoupling board over a sound screed. The electric heating is incorporated into the planned floor build-up and enclosed by the Terrazzo mix.
The manufacturer's diagram specifies an insulation/uncoupling board 4 mm thick and illustrative heating cables of around 3 mm diameter. After grinding, at least 18 mm of finished VIA Terrazzo is specified from the upper face of this board; the diagram additionally shows approximately 3–4 mm grinding allowance. These figures belong to this example, not to the total height from the structural floor.
Perimeter insulation strips, junctions, joints and the electrical design must also be considered. This is not blanket approval for any heating mat. Electrical connection and commissioning must be carried out by a qualified specialist contractor.
System build-up
VIA provides a separate electric application example for wet areas. Alongside the sound substrate and insulation, it includes planned waterproofing with compatible junction details. A Terrazzo floor or an impregnation does not replace this waterproofing.
In the wet-area diagram, the finished Terrazzo thickness after grinding is specified as at least 18 mm from the upper face of the waterproofing. The reference plane is therefore different from the dry-area example. The diagram also specifies waterproofing tape and VIA perimeter insulation strips at the junctions.
Water exposure, waterproofing, drainage and slip resistance must be planned for the specific area. The bathroom example shown is not automatic approval for permanently wet pool surrounds, pools or external areas.
System build-up
The VIA guide also shows the refurbishment of a 1960s single-family house. After the old covering is removed, water-based underfloor heating is milled into suitable existing screed. This can reduce additional build-up height where the screed is suitable for the process.
In this example, pipes carrying heating water are laid in the milled grooves – not electric heating cables. Screed thickness, condition, concealed services, moisture and the complete heating design must be professionally assessed before milling. A compatible uncoupling mat is then specified; VIA gives PROSECUREfibretec 2.0 or an equivalent product as an example.
The milled option is a water-based system and must not be confused with the electric example. The heat source, heating circuits and controls are part of the specialist design. Solar thermal can be integrated into a suitable water-based concept; its suitability and contribution are project-specific.
03 / Renovation
This sequence explains the water-based refurbishment option shown by VIA. First, it is assessed whether an existing floor can be retained or refurbished. Relaying a floor is not automatically the more sustainable decision.
Use, screed condition, moisture, build-up height, doors and the heating concept are clarified before work begins. Construction records and existing services form part of the assessment.
Where relaying has been decided, the old tile covering is professionally removed. Strip-out and disposal are planned to suit the existing material.
Adhesive residues and disruptive unevenness are removed from the sound substrate. The VIA sequence of images shows a hand-held grinder for this task.
Heating channels are professionally milled only into screed that is suitable and approved for the purpose. This step belongs to the water-based option.
Dust and loose residues are carefully removed so that the following work takes place on a prepared substrate.
The water-carrying pipes are laid in the grooves. The specialist contractor and the design establish testing, connections and controls.
The pipe zones are made good in accordance with the system. Testing and approvals take place before the layers above are installed.
The coordinated uncoupling mat and the matching substrate preparation are installed. The selected product must suit the entire build-up.
The prepared Terrazzo mix is applied evenly to the clean, primed substrate and levelled. VIA advises avoiding direct sunlight and draughts during installation.
Following the required release, the dry grinding stages are carried out in line with the VIA grinding guide. Timing, grinding allowance and execution depend on the system and site conditions.
The dry, clean floor receives suitable protection. VIA shows its mineral impregnation applied in crossing passes. The heating protocol, commissioning and care instructions are coordinated for the specific project.
04 / FINISH
Aggregate, colour and grinding determine how the floor responds to the light. A sample is not selected from a photograph alone: the real material and its effect in the room are what matter. The finish is specified around use, care and the required slip resistance.
For the dry grinding stages, the VIA guide refers to its own grinding guide and shows a final mineral impregnation on a dry, clean surface. When suitably applied, an impregnation can help protect against certain stains, but it is neither waterproofing nor protection from every acid etch or scratch.
05 / MATERIAL IN USE
A mineral Terrazzo floor can shape very different spaces. The visuals deliberately show varied settings rather than the same villa throughout. They illustrate design possibilities – they do not establish a VIA reference or the use of electric heating in an airport or shop.
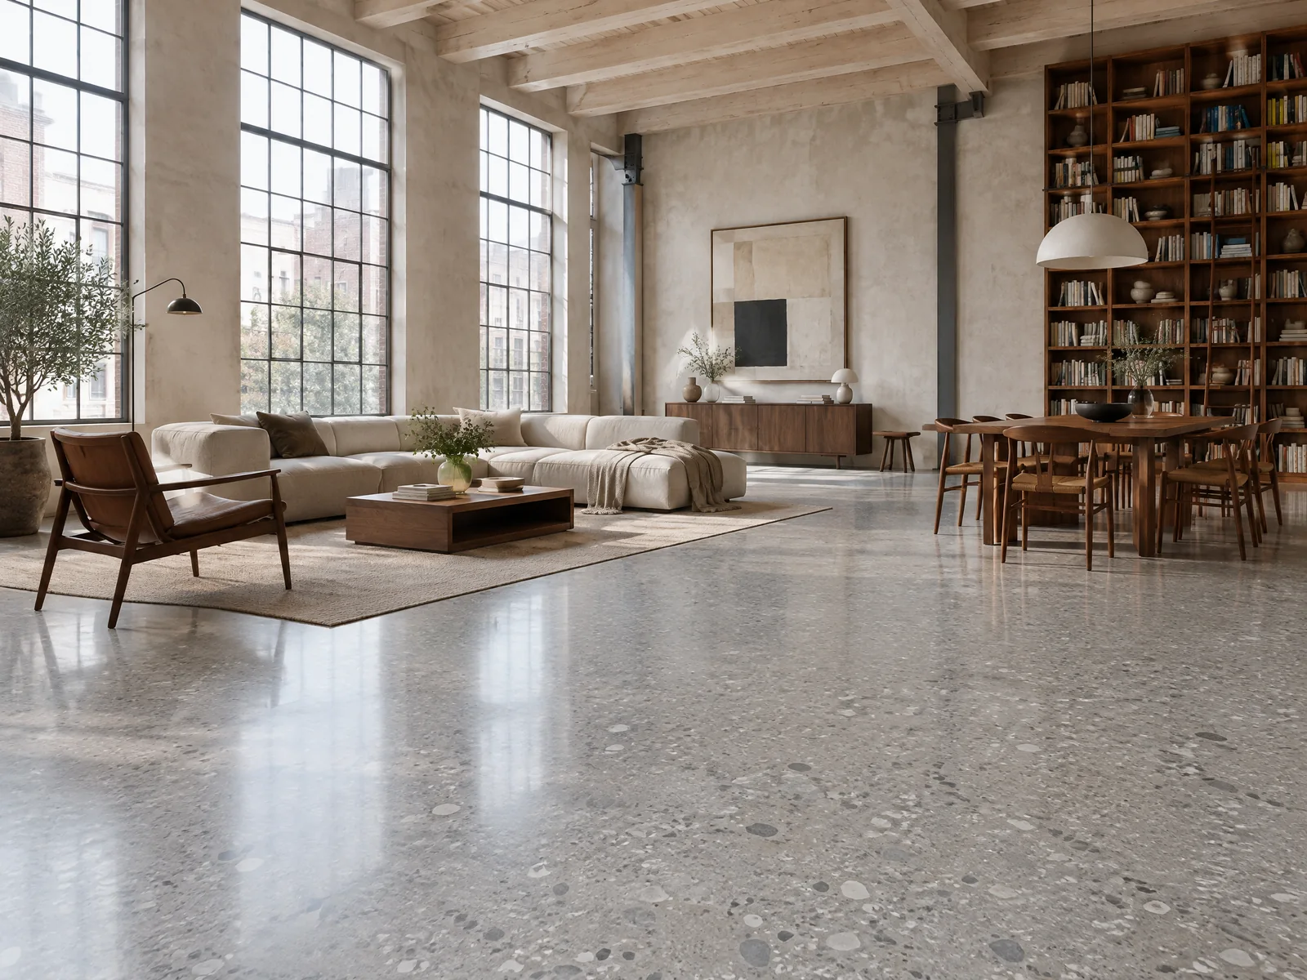
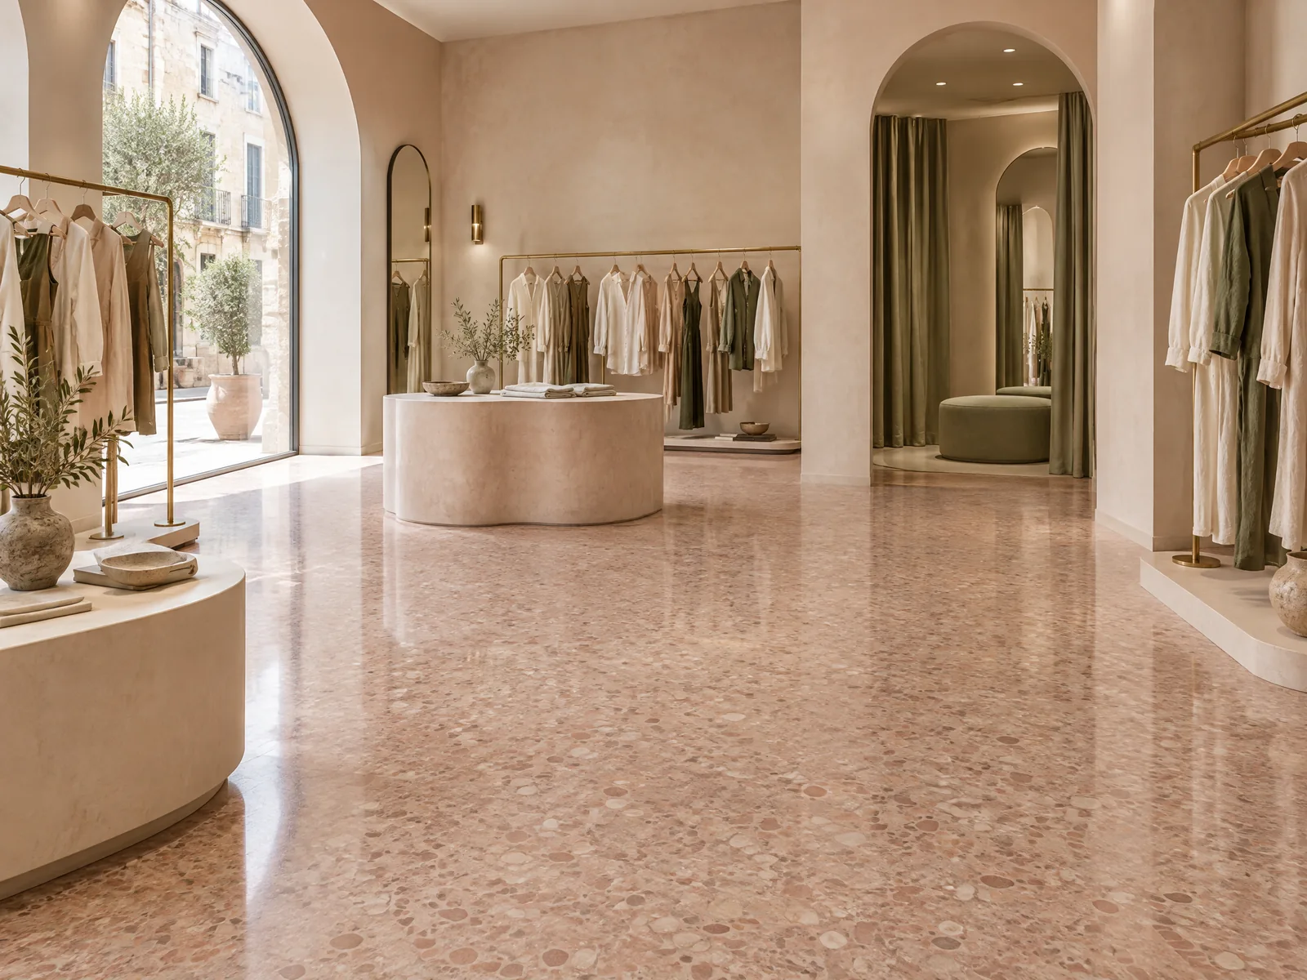
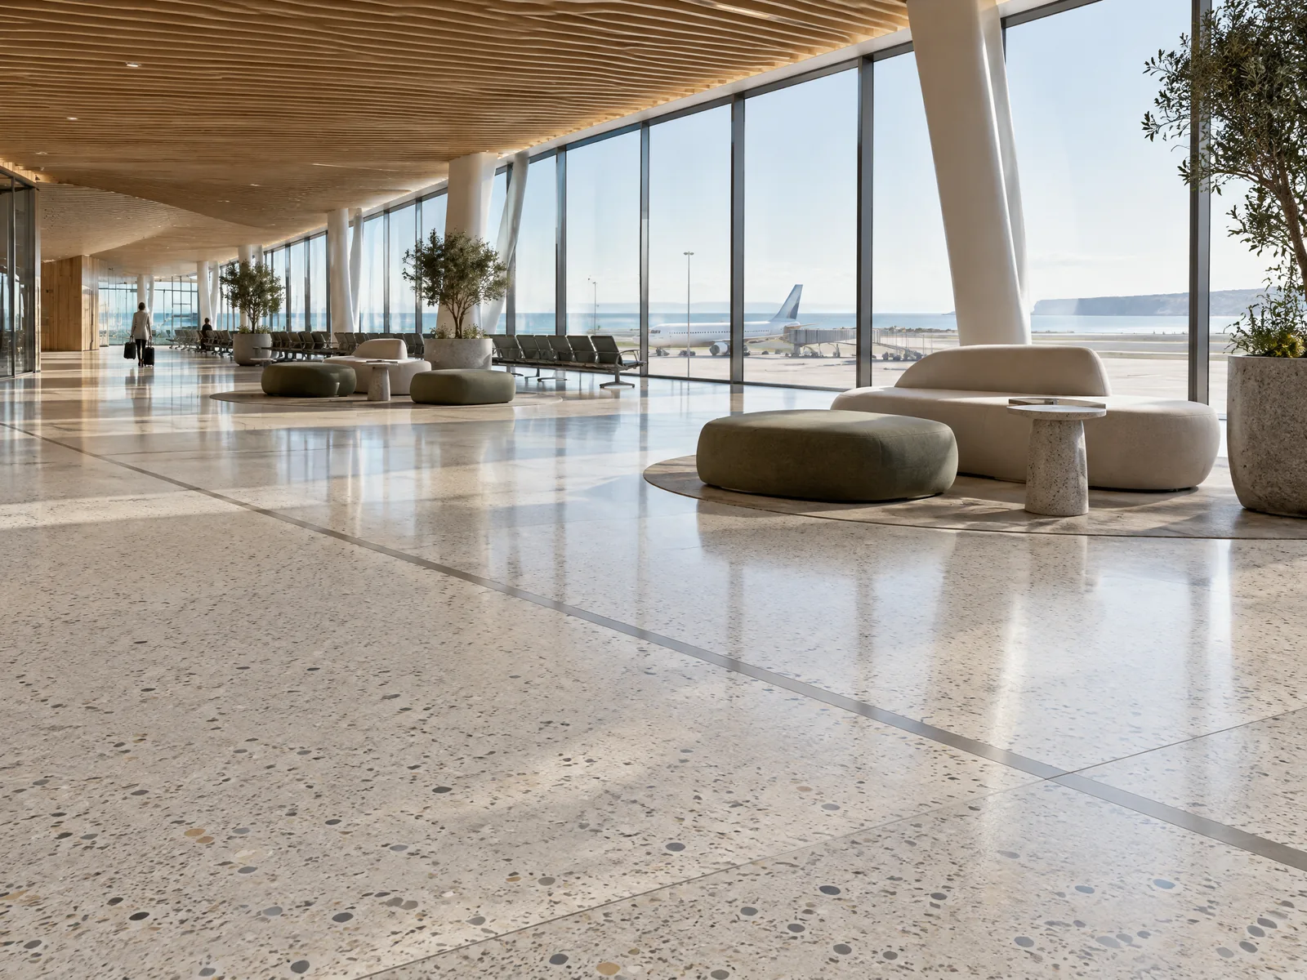
Image noteIllustrative architectural concepts, not documented SteinWert projects, exact VIA product samples or proof of installed heating. Commercial examples illustrate design possibilities; technical suitability is assessed separately.
06 / Planning
Electric underfloor heating uses electricity. Photovoltaics can contribute to supply, but do not automatically cover heating demand at night, in winter or during variable occupancy. Actual costs depend on heat demand, insulation, periods of use, controls and electricity tariff.
A water-based system needs an appropriately designed heat supply. Solar thermal and photovoltaics are different technologies; a gas-fired heat source is not automatically renewable. Environmental assessment concerns the whole building and its operation – not only the Terrazzo finish.
For holiday letting and owner occupation, programme duration, approvals, commissioning and care are planned as well. A short guest turnaround does not replace drying or heating protocols. Electrical safety and all local requirements are coordinated with qualified specialist contractors.
Open manufacturer tutorialVIA tutorial: electric heated floor and Terrazzo07 / FAQ
Yes. VIA specifically describes this combination and provides dedicated application examples. However, the actual heating system must be coordinated with VIA application engineering before the project begins; any heating mat is not automatically suitable.
Yes. The VIA guide shows, among other things, water-carrying pipes milled into existing screed in a suitable refurbishment. This option differs from electric heating and requires a suitable heat supply and specialist design.
In VIA's electric dry-area example, at least 18 mm of finished Terrazzo is specified from the upper face of the insulation/uncoupling board. In wet areas, the reference is the upper face of the waterproofing. The complete height includes further layers, so we do not set a universal total height.
VIA shows a wet-area example with additional waterproofing details. Suitability is assessed for the specific water exposure, waterproofing and slip resistance. A bathroom solution is not blanket approval for pools, permanently wet surrounds or external areas.
No. The building, insulation, heat demand, electricity or heat supply and use determine cost and environmental impact. An existing solar installation does not guarantee complete supply either.
Location, floor plans, photographs of the old floor, approximate area, construction records, intended use and programme are helpful. From these, the next assessment and planning steps for floor and heating are defined.
08 / Further sources
STEINWERT / ALGARVE
Send us an overview of the existing condition and your intended use. We can discuss whether refurbishment, relaying and a coordinated heated floor are the right route for your Algarve property.